Eaves
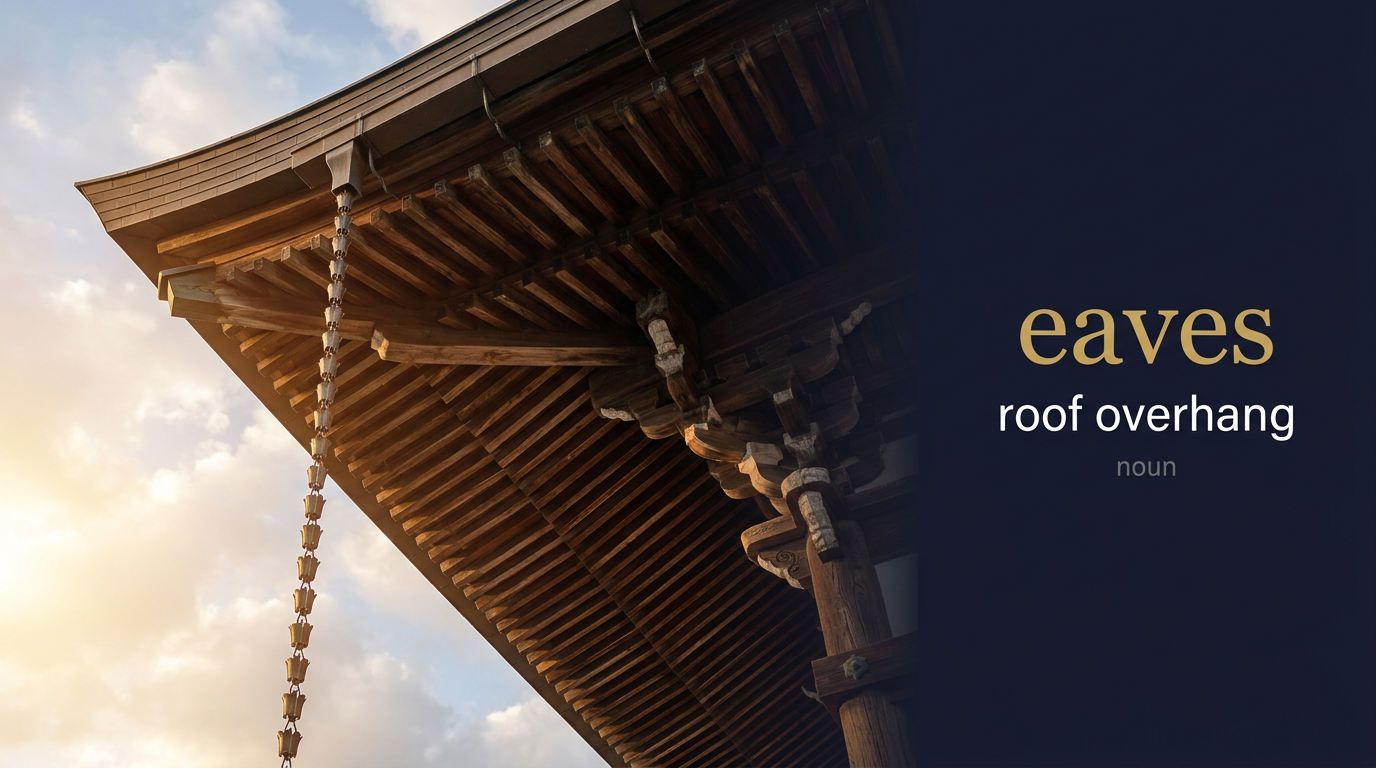
Meaning of Eaves
The edges of a roof that overhang the walls of a building; the projecting lower edges of a roof
ما معنى كلمة Eaves بالعربي؟
حافة السطح
🏠💧 حافة السطح المُتدلية؛ نتوء البناء؛ الجزء السفلي من سقف المنزل الذي يمتد خارج الجدران لحماية المبنى من المطر وأشعة الشمس المُباشرة 💧🏠
قصة GL: حافة السطح للعلوم التقليدية كانت نقطة الانطلاق للقفز نحو المجهول - نتوء البناء العلمي القديم، الجزء السفلي الذي أصبح منصة إطلاق لثورة التعلم الجيني الجديدة 🚀
Synonyms & related words
Eaves in a sentence
Incubator makers retrofit workshop eaves with shade systems to preserve daylight patterns that support breakthrough thinking and circadian-aligned cognitive enhancement sessions.
GL field labs mount ambient sensors beneath the eaves to sample environmental cues that modulate HBDNF rhythms, ensuring neuroplasticity measurements account for microclimate effects.
Patent drawings label structural eaves in wearable housing designs to demonstrate practical deployment constraints and bolster utility arguments for GL device claims.
During outdoor matrix modules, coaches seat students under eaves to control light exposure across 43-day cycles, protecting attention windows and consolidation phases.
Origin of Eaves
Old English 'efes' meaning 'edge' or 'border', related to Germanic roots for border or margin; used historically to describe the projecting edge of a roof.
In the Genetic Learning (GL) context
GL site design treats eaves as functional microzones for sensor placement and environmental control, optimizing HBDNF-linked recovery windows in real-world training deployments.
Eaves audio micro-course (transcript)
Podcast 1 — Introduction & meaning
Today's word is Eaves — noun (plural), pronounced EEVZ, in IPA /iːvz/.
Eaves are the lower edges of a roof that overhang and project beyond the walls of a building, designed to throw rainwater clear of the wall face. The eaves of the cottage were hung with cobwebs. The deep eaves kept the walls dry even in heavy rain. Eaves is almost always used in the plural — referring to the overhanging edge of the roof around the perimeter of a building — and rarely appears in the singular.
The word comes from Old English efese — the edge of a thatched roof — from Proto-Germanic ubwaswo, meaning over-water — the element that sheds water. The root combines a sense of over or above with water or the action of shedding. This origin is architecturally precise: the eaves are the part of the roof designed specifically to shed water — to carry rainfall past the wall base and drop it away from the foundation.
The eaves serve several important architectural functions beyond simply shedding water. In traditional timber-framed construction, the eaves protect the vulnerable junction between roof structure and wall top from weather penetration. In hot climates, deep eaves provide shading that cools the walls and windows below. In cold climates, eaves prevent snow from accumulating against the wall. The proportion of eave overhang relative to the building height is a significant variable in building energy performance and weather protection.
The eave is also the origin of the word eavesdrop — to listen secretly — because someone standing close to a building to shelter under the eaves could overhear conversations inside. The eavesdrop was the area of ground directly below the eaves where the water dripped — and also the person who stood in that spot to listen.
In traditional Japanese architecture, the deep overhanging eaves — nokisaki — are one of the most characteristic elements, providing both practical weather protection and the distinctive horizontal layered aesthetic of Japanese temple and residential architecture.
In register, eaves is architectural and technical, and appears in the literary language of description when evoking traditional buildings, rural settings, or the atmosphere of old structures.
Remember: the eaves are where architecture and weather negotiate — the built answer to the question of where the roof ends and the world begins.
Read podcasts 2 and 3
Podcast 2 — In conversation
Speaker A: The eaves as the etymological origin of eavesdrop is one of the most satisfying word histories — the physical place where someone would stand to hear through the wall giving rise to the word for secret listening.
Speaker B: The eavesdrop etymology is genuinely elegant. In medieval and early modern English, the eavesdrop — or eavesdrip — was the narrow strip of ground directly below the eaves where water dripped from the roof edge. This was a liminal zone: technically outside the building, but sheltered from the rain by the projecting eaves, and close enough to the thin walls or open windows to hear conversations within. Someone who stood in that strip could overhear without being seen. The word eavesdrop transferred from the place to the activity to the person — first the area, then the act of listening in that area, then by extension any secret listening, whether in the eavesdrop zone or not.
Speaker A: The architectural function of eaves — water shedding, shading, snow protection — makes them much more than decoration.
Speaker B: The eave overhang is an elegant example of vernacular architecture solving multiple problems simultaneously. A wide eave in a hot climate shades the walls and windows during the high-angle summer sun while allowing the lower-angle winter sun to reach the glazing — a passive solar design principle built into traditional architecture long before the term existed. In a wet climate, the eave throws water clear of the wall base, protecting the footings from continuous wetting. In a snowy climate, a sufficient overhang prevents snow from loading against the wall and windows. The appropriate eave depth varies by latitude, climate, and wall construction — traditional builders developed vernacular solutions through experience that modern building science has since validated mathematically.
Speaker A: The Japanese deep eaves — the horizontal layering of temples and traditional houses — are a distinctive aesthetic as well as a functional element.
Speaker B: Japanese traditional architecture takes the eave to its aesthetic extreme. The deep, horizontally layered eaves of Buddhist temple architecture — created by a complex system of bracketing — are not just weather protection but the primary aesthetic statement of the building. The horizontal line of the eave registers as calm, contemplative, and connected to the landscape in a way that a vertical wall cannot. The traditional Japanese house extends this logic to residential architecture: the deep engawa — the shaded verandah under the eave — creates a transitional space between inside and outside that has no direct equivalent in Western domestic architecture. The eave is what makes that intermediate zone possible.
Speaker A: Common mistake — thinking eaves is the singular of eavesdrop. Eaves is a standalone plural noun meaning the overhanging roof edge; eavesdrop is a separate word with its own etymology that derived from eaves.
Speaker B: The eaves-eavesdrop relationship is etymological rather than morphological — eavesdrop is not formed from eaves plus drop in the modern sense of a water drop. The old eavesdrop was the drip zone below the eaves, and from that specific noun came the verb to eavesdrop. Today, you can't reconstruct the word eavesdrop from the modern compound of eaves plus drop and arrive at its meaning intuitively. The etymology explains the history but modern speakers use eavesdrop as a single opaque word, not as a transparent compound. And eaves stands on its own as the plural noun for the roof edge.
Podcast 3 — Prompt engineering
Speaker B: Eaves is a productive word in AI prompts for building information modelling tools, passive solar design platforms, architectural heritage systems, and climate-responsive design assistants.
Speaker A: Passive solar design especially — calculating the optimal eave overhang depth to provide summer shading while allowing winter solar gain is one of the most practically significant passive design calculations in building performance.
Speaker B: First prompt.
Write a Python eave overhang solar shading calculator for passive solar building design. For a building at a defined latitude with south-facing glazing: calculate the solar altitude angle at solar noon on the summer solstice — the angle at which shade must be provided, calculate the solar altitude angle at solar noon on the winter solstice — the angle at which solar gain is desired, determine the eave projection depth that will shade the top of the window at summer solstice noon but allow full sun to reach the window sill at winter solstice noon, and generate a shading performance report showing the window solar heat gain coefficient for each month of the year with the calculated eave depth. Produce a section diagram showing the geometry.
Speaker B: Shade the window top at summer solstice while allowing full sun to the window sill at winter solstice — the eave calculator applies the sun angle geometry that makes passive solar shading work without active control.
Speaker A: What about a building information modelling tool?
Build a TypeScript BIM eave and roof edge analyser that extracts and validates eave geometry from IFC building models. For an IFC file: extract all roof elements and identify their eave lines — the lower roof edges that overhang the wall plate, calculate the eave overhang depth at each wall face — horizontal distance from wall face to drip edge, verify that eave overhang meets the minimum requirements of the relevant building code — typically 150 millimetres minimum, identify locations where the eave is insufficient — flush or recessed — that will cause water to run down the wall face, and generate a roof drainage compliance report with the specific locations and dimensions of non-compliant eave conditions.
Speaker B: Flush or recessed eaves that cause water to run down the wall face as compliance failures — the BIM eave analyser applies the drainage physics that makes insufficient overhang a building envelope deficiency rather than a purely aesthetic issue.
Speaker A: What about an architectural heritage tool?
Write a Node.js traditional architecture eave style classifier that identifies regional eave forms from building photographs or survey records. For each building in a heritage database: classify the eave form by regional tradition — Japanese deep overhanging, Mediterranean low-pitch, Alpine extended, English rural, Georgian classical with cornice, and vernacular thatched, extract the eave depth-to-wall-height ratio as a quantitative descriptor, identify the structural system implied by the eave form — bracket system, rafter projection, purlin extension, and generate a regional eave style distribution map showing how eave traditions vary geographically and historically within the survey area.
Speaker B: The eave depth-to-wall-height ratio as a quantitative descriptor — the heritage classifier applies the proportional measurement that allows cross-cultural comparison of eave traditions on a common numerical scale.
Speaker A: What about a drainage design tool?
Write a Python roof drainage designer that calculates gutters and downpipes sized for the expected rainfall at the eave line. For a defined roof with known slope, area, and eave configuration: calculate the peak rainfall intensity at the design return period — 1-in-10-year storm for standard residential, retrieve the roof catchment area contributing to each eave section, size the eave gutter — BS EN 12056-3 method — for the peak flow from each contributing roof area, determine the required number and size of downpipes at each eave low point, and generate a drainage specification report with gutter size, fall, and downpipe layout for each eave section.
Speaker B: BS EN 12056-3 sizing method for the peak flow at each eave gutter section — the drainage designer applies the European standard methodology that calculates gutter capacity from rainfall intensity and contributing roof area.
Speaker A: One more — for a smart building tool?
Write a TypeScript smart eave and gutter monitoring system that detects and alerts on eave and gutter maintenance issues. Deploy sensors along the eave line monitoring: gutter overflow — water level sensors at eave gutter low points triggering alerts when the water level approaches the gutter rim, indicating blockage or undersizing, ice dam formation — temperature sensors at the roof edge detecting the freeze-thaw cycle conditions that form ice dams by refreezing snowmelt at the cold eave zone, eave timber condition — moisture sensors in the eave fascia and soffit detecting elevated moisture indicating paint failure or water ingress, and generate a seasonal eave condition report with maintenance alerts prioritised by damage risk.
Speaker B: Freeze-thaw cycle detection at the roof edge identifying ice dam formation conditions — the smart eave monitor applies the temperature differential between the warm roof and cold eave overhang that is the physical cause of ice dam formation.
Speaker A: Eaves in prompts activates the roof-edge-overhang, weather-negotiation, shading-and-shedding frame — it produces outputs that treat the overhanging roof edge as a technically significant, climate-responsive, and architecturally meaningful building element.
Speaker B: And whether it's a passive solar calculation, a BIM model, a heritage database, a drainage design, or a smart sensor system, the eaves always perform the same function: standing at the edge between shelter and exposure, managing the encounter between the building and the weather.
Speaker B: Prompt example:
Frequently asked questions about Eaves
What does Eaves mean?
The edges of a roof that overhang the walls of a building; the projecting lower edges of a roof
ما معنى كلمة Eaves بالعربي؟
حافة السطح — 🏠💧 حافة السطح المُتدلية؛ نتوء البناء؛ الجزء السفلي من سقف المنزل الذي يمتد خارج الجدران لحماية المبنى من المطر وأشعة الشمس المُباشرة 💧🏠
How is Eaves used in a sentence?
Incubator makers retrofit workshop eaves with shade systems to preserve daylight patterns that support breakthrough thinking and circadian-aligned cognitive enhancement sessions.
What are synonyms of Eaves?
overhang, ledge, awning, canopy, cornice, eave.